

Solutions: Multi Foil PhotonAir - New Build & Extension Roof Insulation

| Application | Rafter | Uvalue | Draped | Counter batten |
| Barn conversion roof exposed rafters |
400 | 0.18 | 80mm PIR | 110mm PIR |
| 600 | 75mm PIR | 95mm PIR | ||
| Contact us for bespoke solutions | ||||
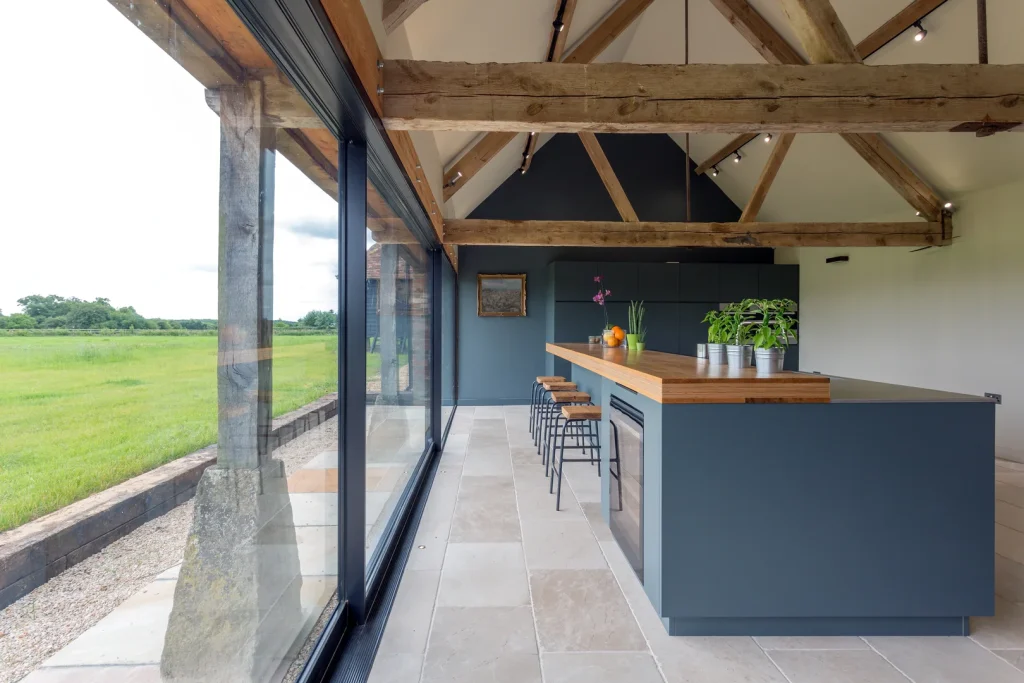
Barn Conversion Roof Insulation (Exposed Rafters)
Converting a barn into a comfortable, energy‑efficient living space presents a unique set of challenges – particularly when exposed rafters are a key architectural feature.
Retaining the character of original timber beams while upgrading thermal performance requires a carefully considered insulation strategy.
PhotonAir multi foil insulation offers an effective solution, enhancing roof efficiency without compromising the open, vaulted aesthetic that makes barn conversions so desirable.
Insulating Without Hiding Character
In barn conversions, exposed rafters are often central to the design. Traditional between‑rafter insulation methods can reduce visual impact or require additional internal finishes that conceal original timber. By installing insulation at roof level, including over the rafters, it is possible to maintain the internal appearance while still achieving modern energy standards.
2PhotonAir combines high‑density glass wool insulation with a reflective lower layer and integrated breathable membrane. This multi‑layer construction improves thermal resistance while allowing moisture to escape, helping protect both the structural timbers and the internal environment. Installed similarly to standard breathable roofing felt, it streamlines the build process while delivering a watertight and thermally enhanced roof covering.
Typical Specification for Barn Conversion Roofs (Exposed Rafters)
For barn conversion projects with exposed rafters, the following build‑ups can achieve strong thermal results while preserving internal features:
400mm Rafter
- Target U‑Value: 0.18 W/m²K
- PhotonAir Draped: 80mm PIR
- PhotonAir Counter Battened: 110mm PIR
600mm Rafter
- Target U‑Value: 0.18 W/m²K
- PhotonAir Draped: 75mm PIR
- PhotonAir Counter Battened: 95mm PIR
These configurations allow insulation to be positioned above the structural elements, reducing thermal bridging through the rafters and supporting compliance with modern building regulations.
Why PhotonAir Suits Barn Conversions
Barns were never originally designed for thermal efficiency, meaning roof upgrades are critical during conversion. PhotonAir provides several advantages particularly suited to these projects:
- Helps maintain visible rafters and vaulted ceilings
- Minimises condensation risk within traditional timber structures
- Provides breathable moisture management
- Can be installed without introducing unnecessary internal layers
- Supports high thermal performance targets
Because it integrates insulation and breathable membrane technology in a single system, PhotonAir reduces complexity within the roof build‑up. This is especially valuable where roof depth may already be limited or where maintaining original proportions is important for planning approval.
Balancing Heritage Aesthetics with Modern Comfort
Barn conversions often aim to blend rustic charm with contemporary comfort. Achieving a U-value of 0.18 W/m²K ensures the finished property is warm, efficient and comfortable throughout the year, without detracting from exposed beams or original roof lines.
By upgrading insulation at roof level and incorporating multi foil technology, developers and self‑builders can significantly reduce heat loss while safeguarding the long‑term health of the structure. The breathable design helps control moisture, protecting both historic timbers and interior finishes.
For barn conversion projects where, exposed rafters are a defining feature, PhotonAir delivers a practical and performance‑driven insulation approach – preserving character while meeting modern energy expectations.